The Project
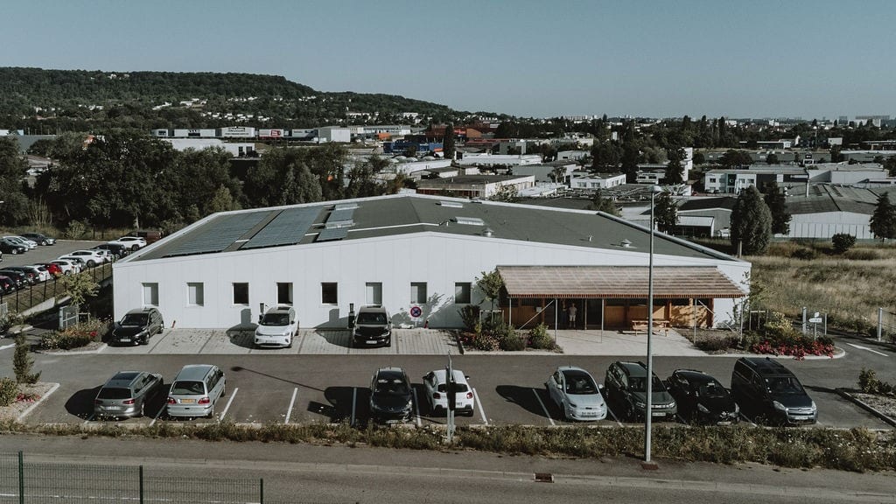
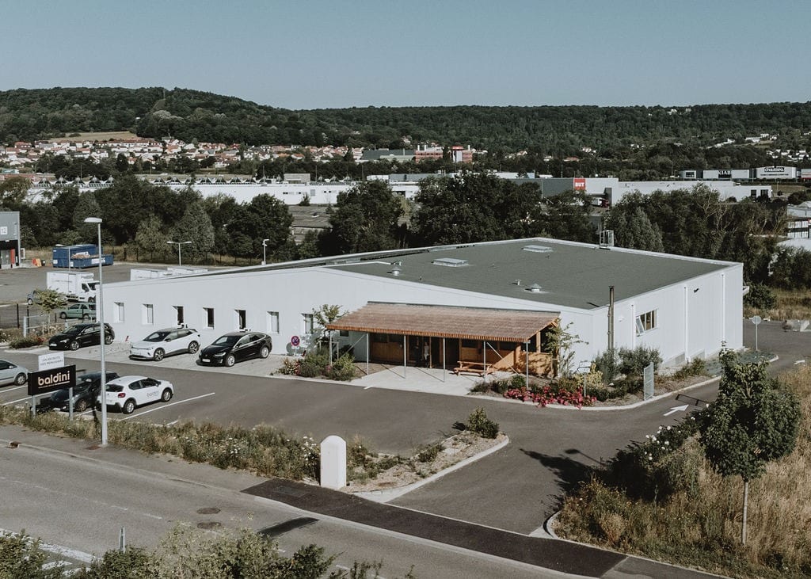
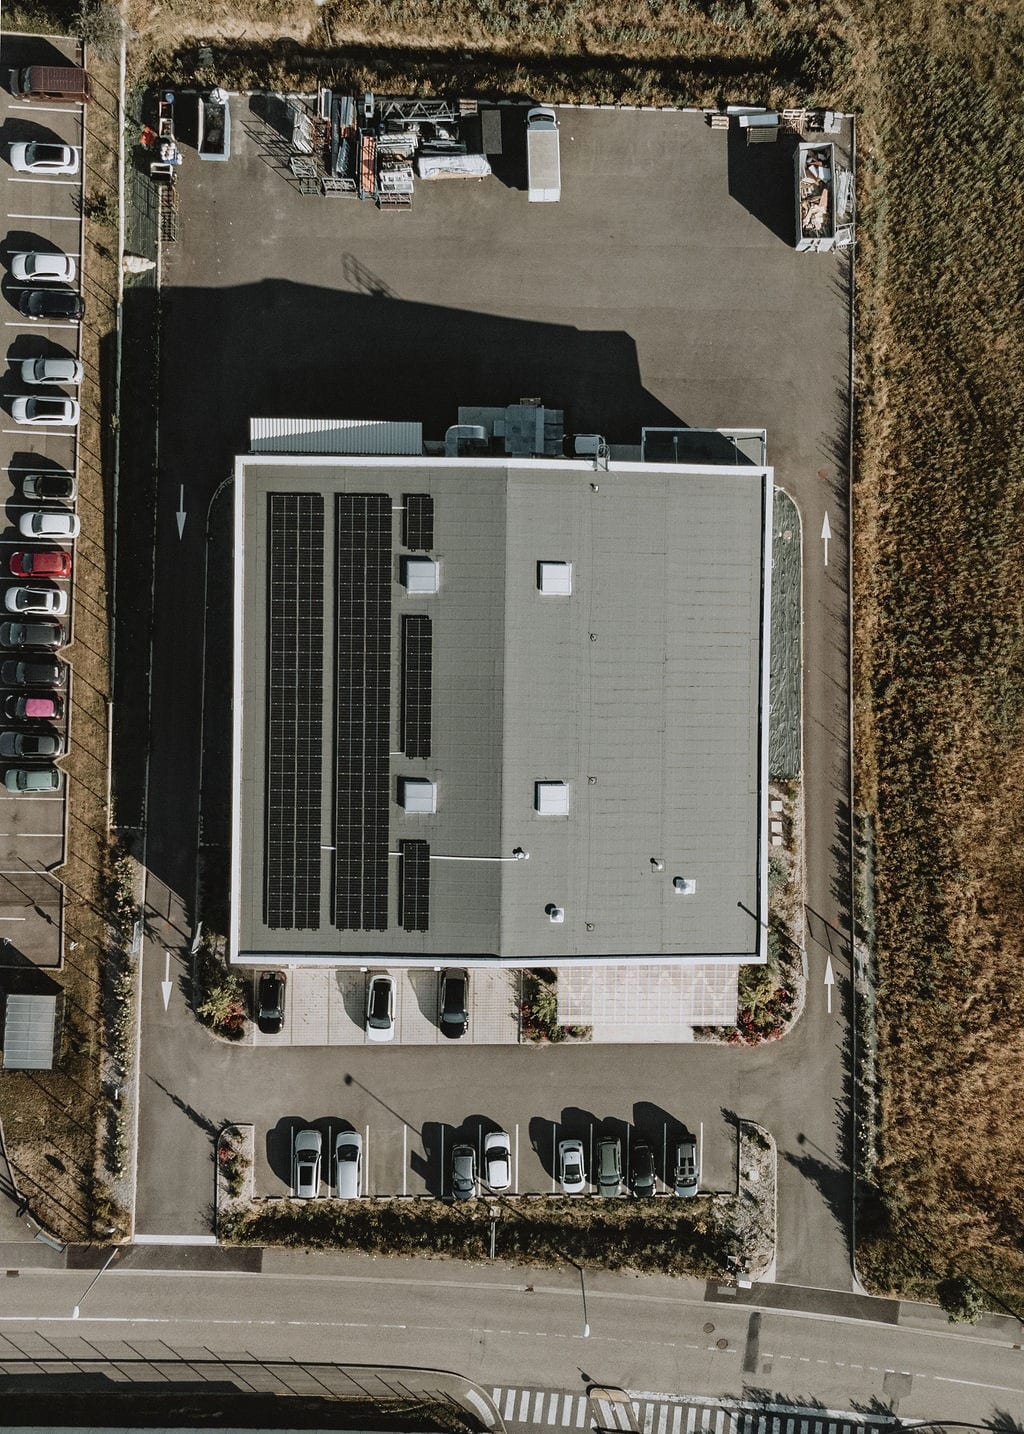
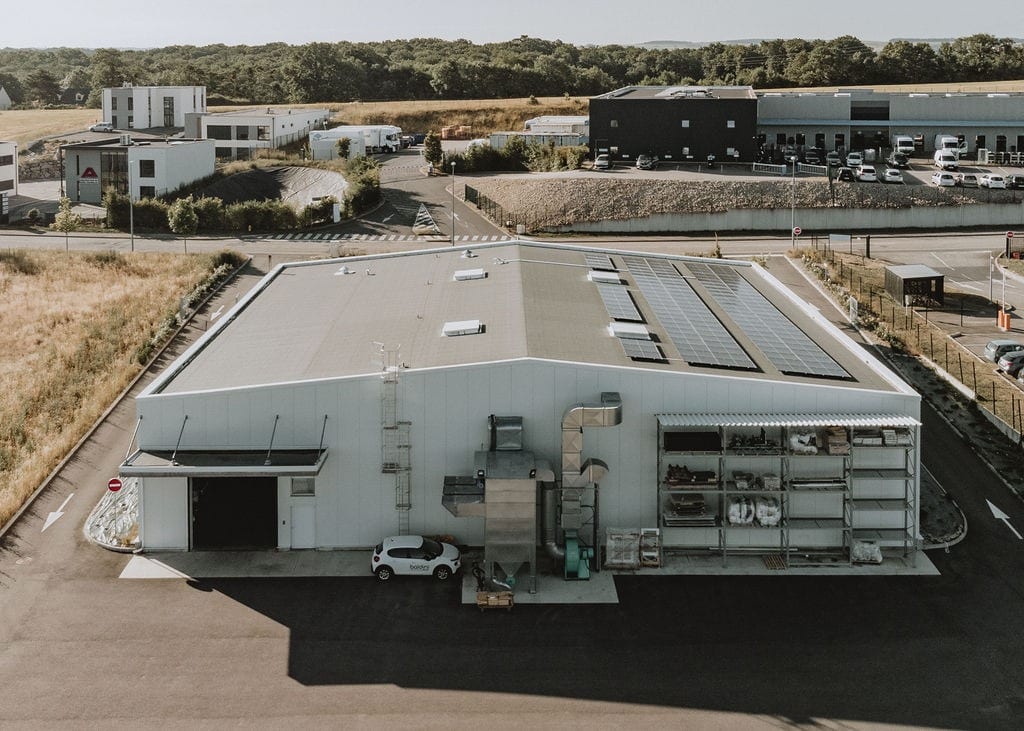
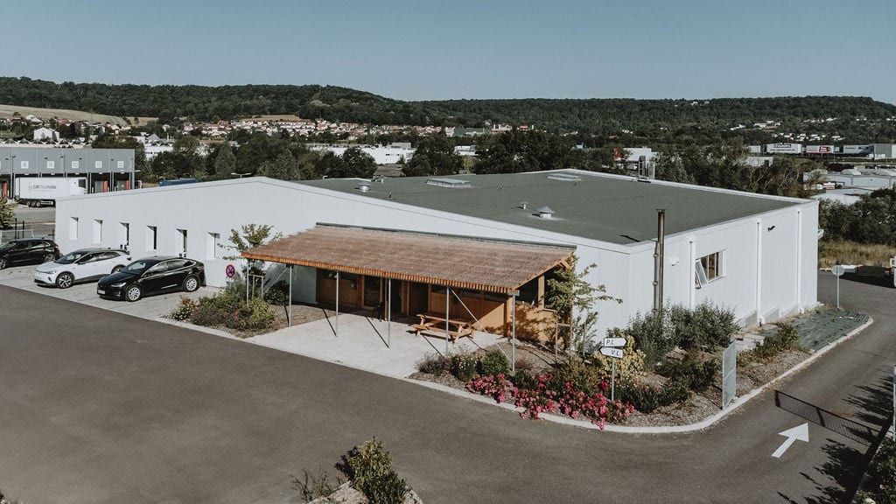
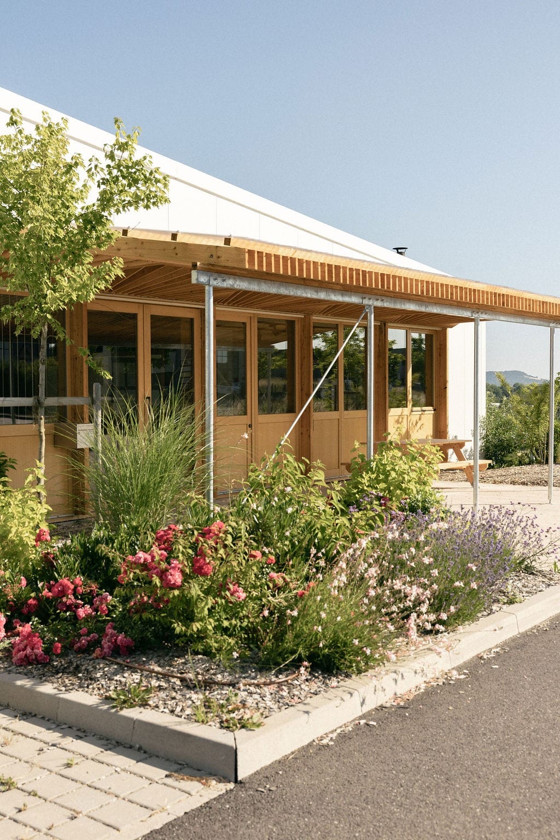
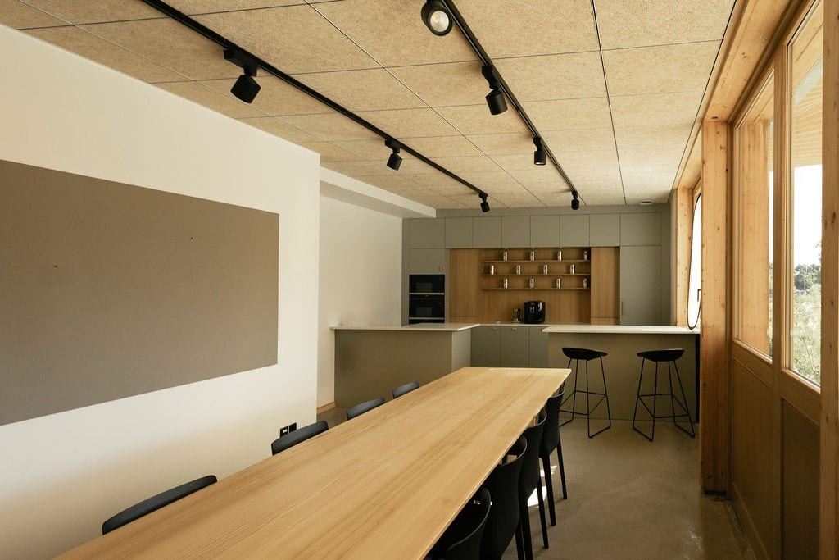
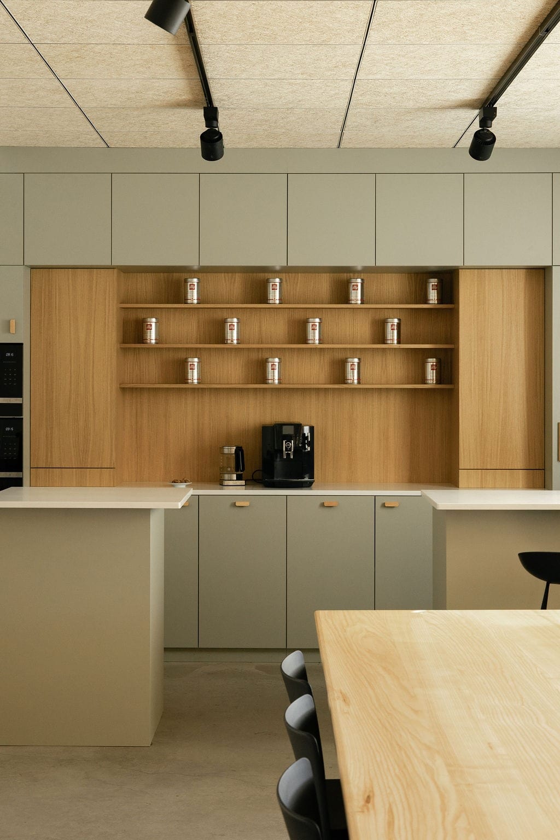
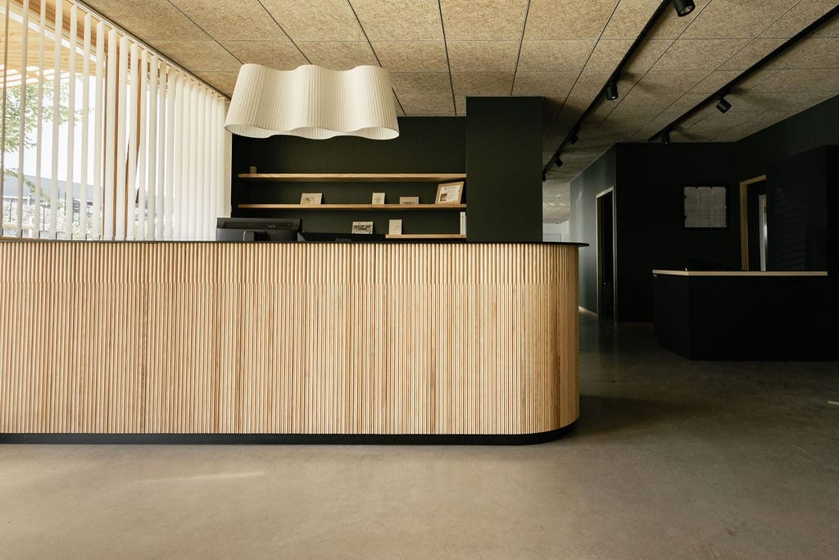
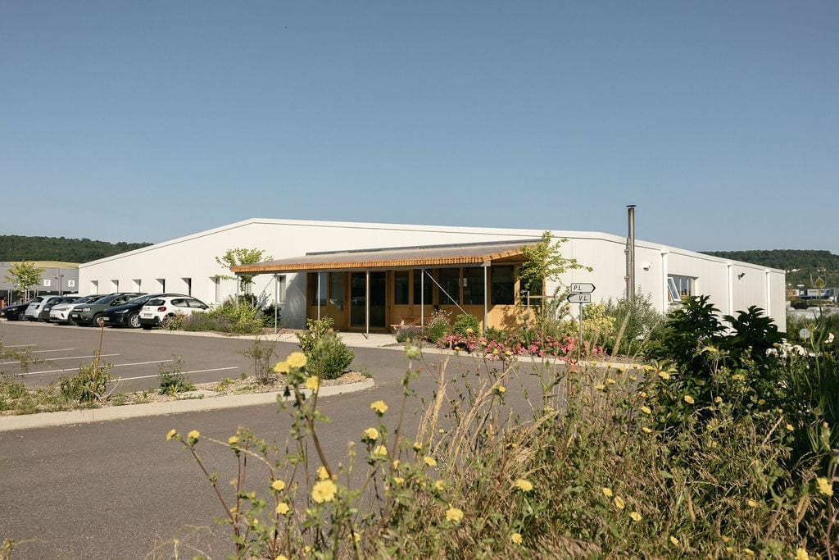
Menuiserie Baldini is a working carpentry factory in Maxéville, Lorraine. The commission was for a new warehouse, designed around the specific spatial, mechanical, and operational requirements of an industrial woodworking environment.
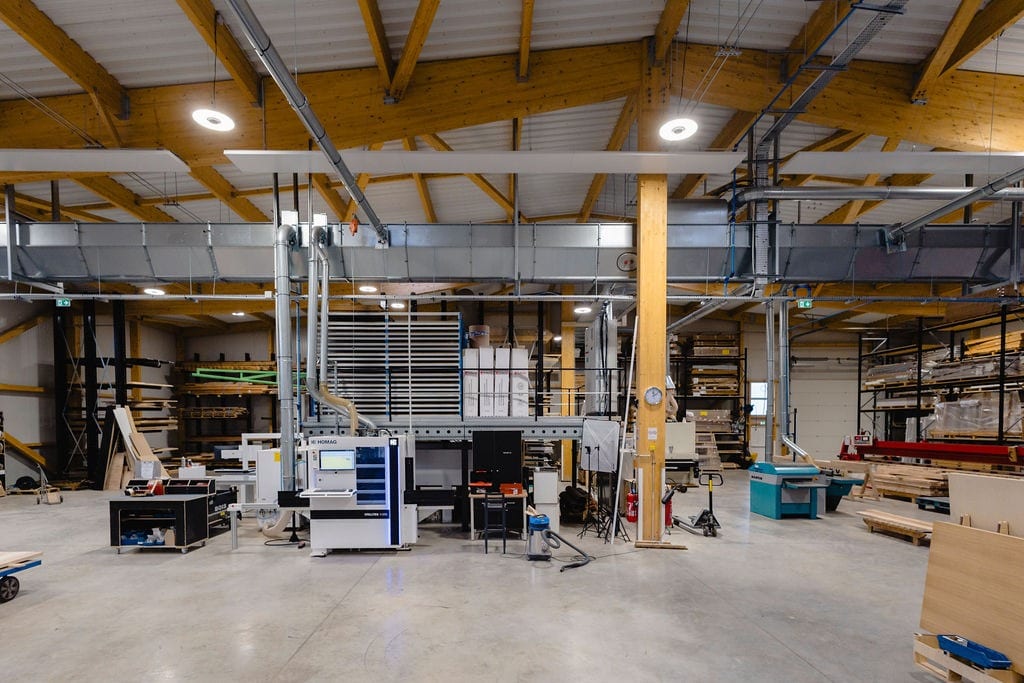
Before any line was drawn, I rebuilt the entire existing facility in 3D: machinery, structural elements, and circulation. That model became the coordination tool through which all decisions were tested against real constraints.
My Role
The project required a layered form of collaboration: architectural design working in close dialogue with ventilation and aeration engineers (specialized for woodworking machinery), heating consultants, and lighting teams. My work was to translate those technical requirements into spatial form: machine usage plans, safety clearances, and construction constraints integrated directly into the design.
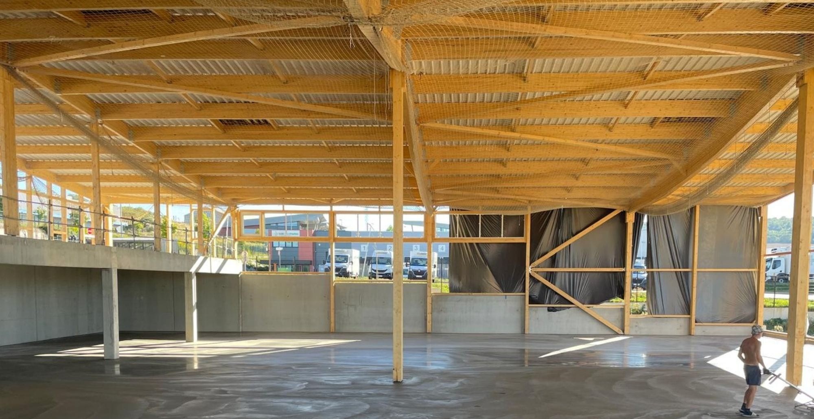
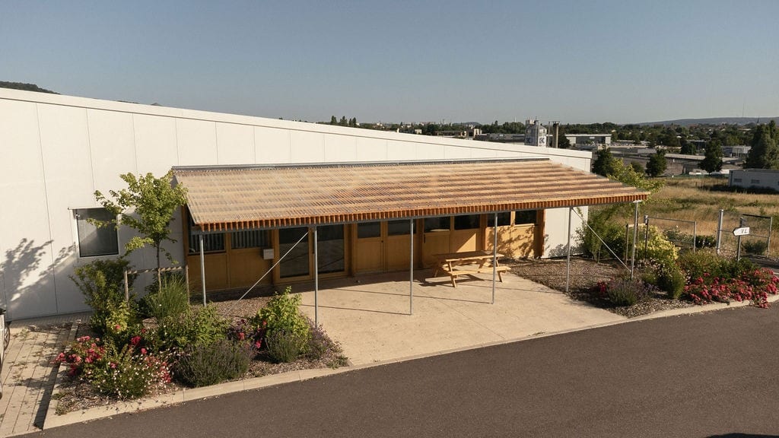
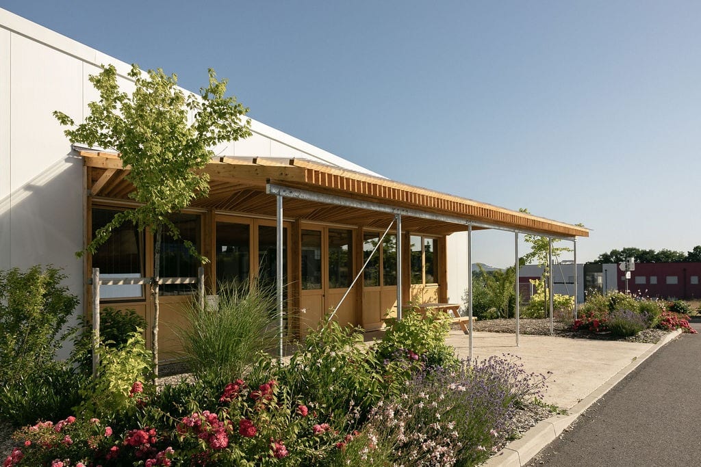
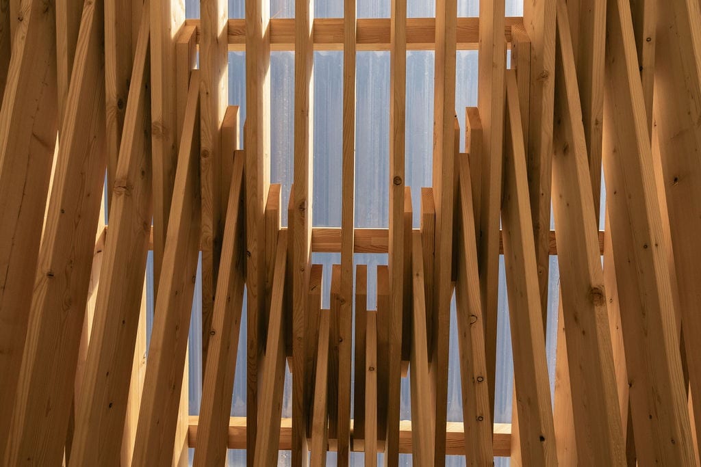
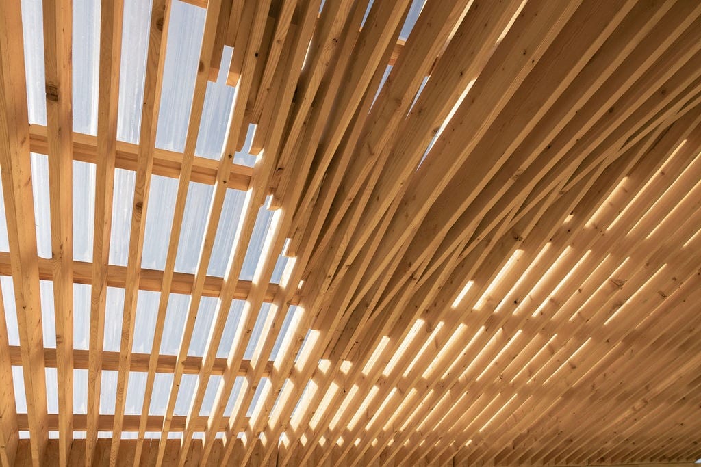
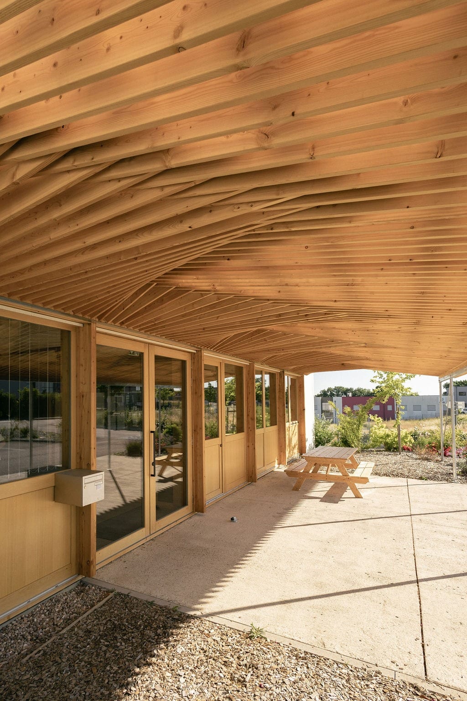
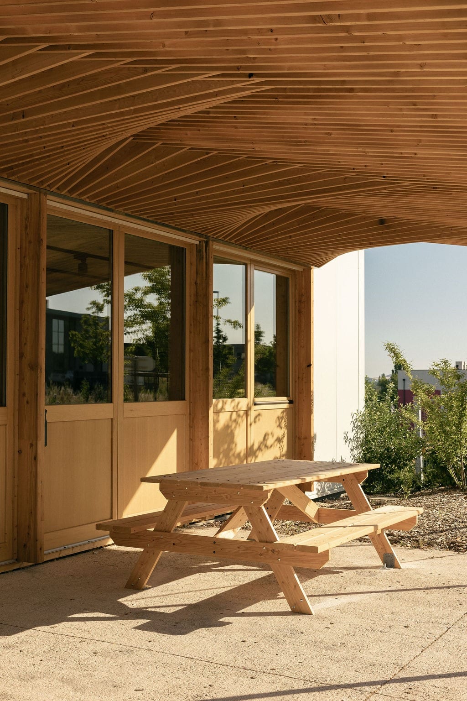
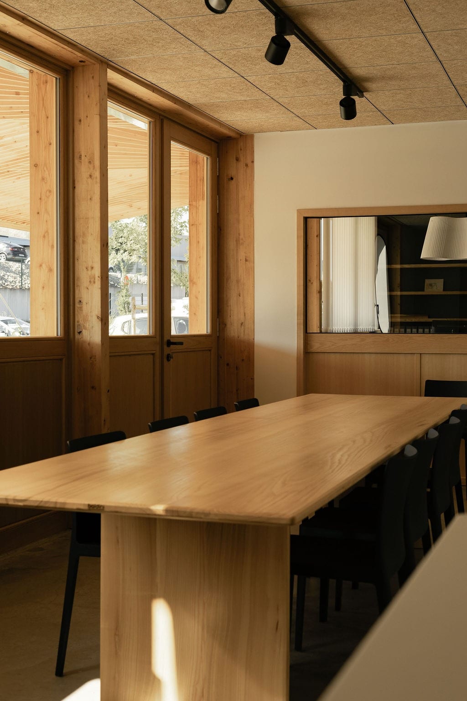
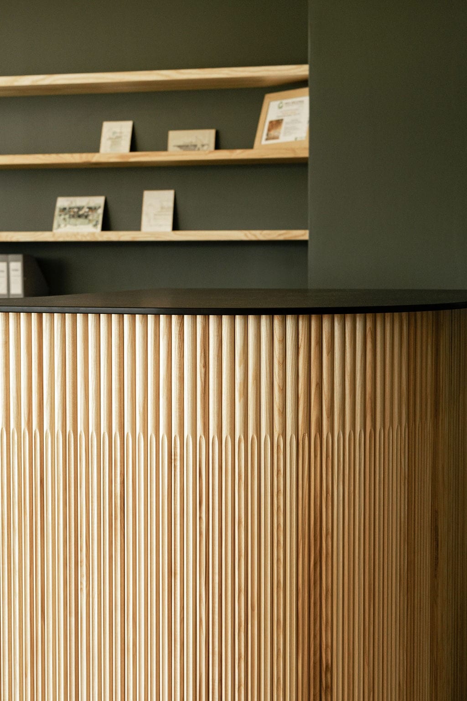
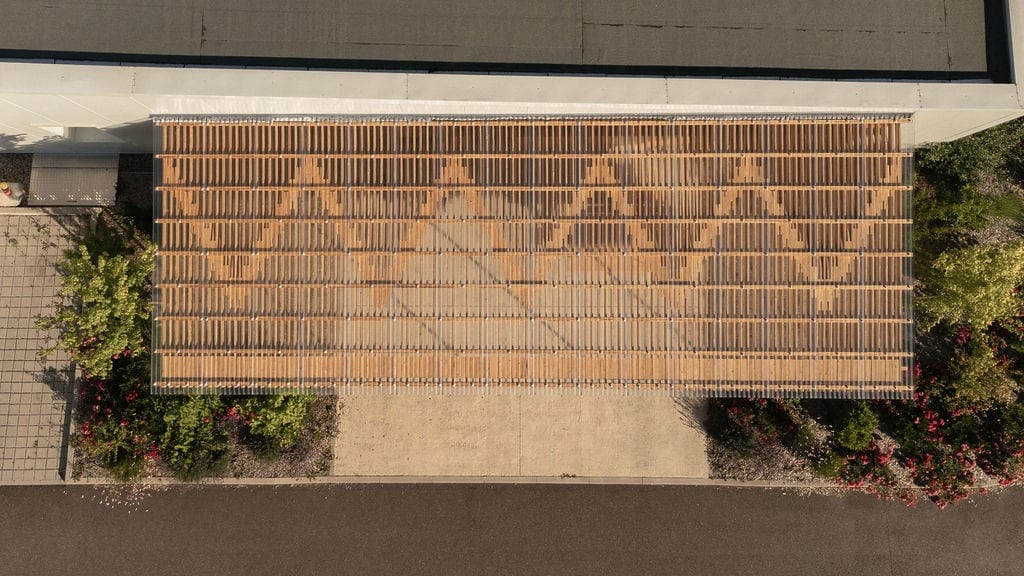
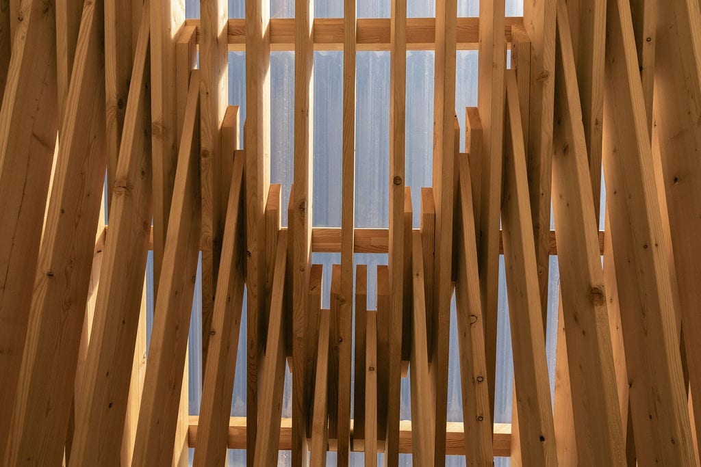
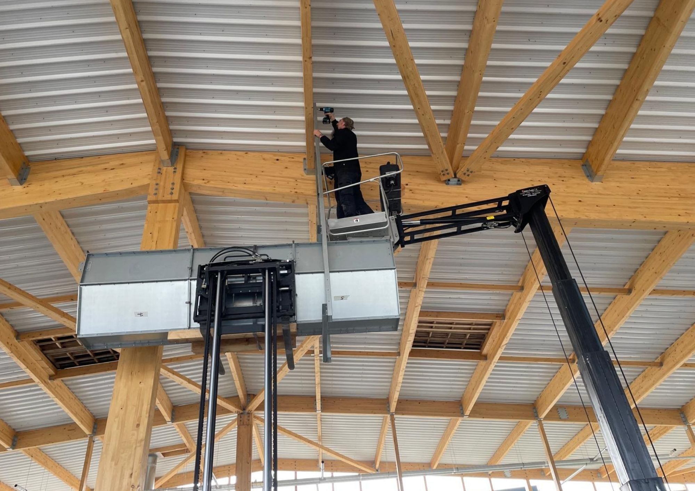
I produced interior and exterior drawings, sections, and 3D models, and contributed to the design and realization of the wooden roof structure and the warehouse entrance, the two elements where architecture and construction logic meet most visibly.
What This Project Is
A built work. Not a proposal, not a competition entry. A building that stands in Lorraine, with machines running inside it, designed and documented from the inside out.
It is also a lesson in how much precision it takes to make something simple. The warehouse is not a monument. It is exactly what it needs to be.
Supervisor: Jean Malingrey (jean.malingrey@menuiseriebaldini.fr)
Gallery